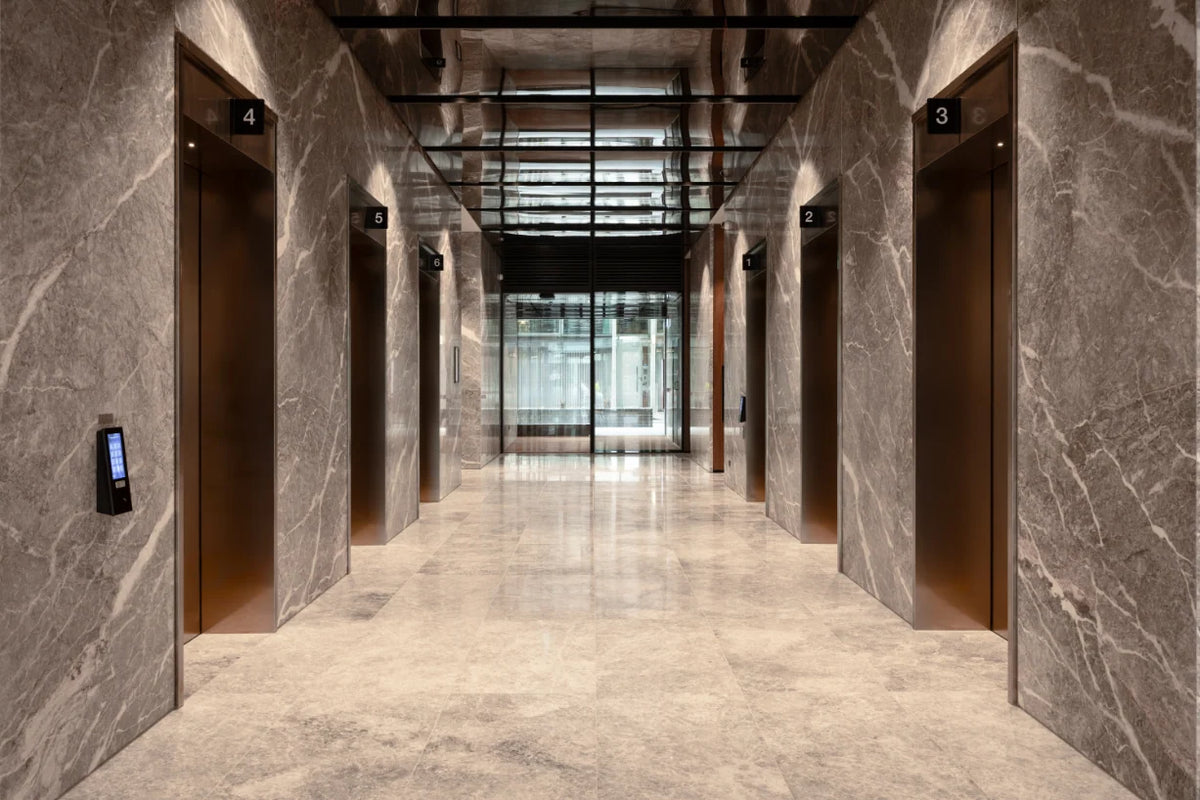
Stone, timber and bronze at Cremorne Offices
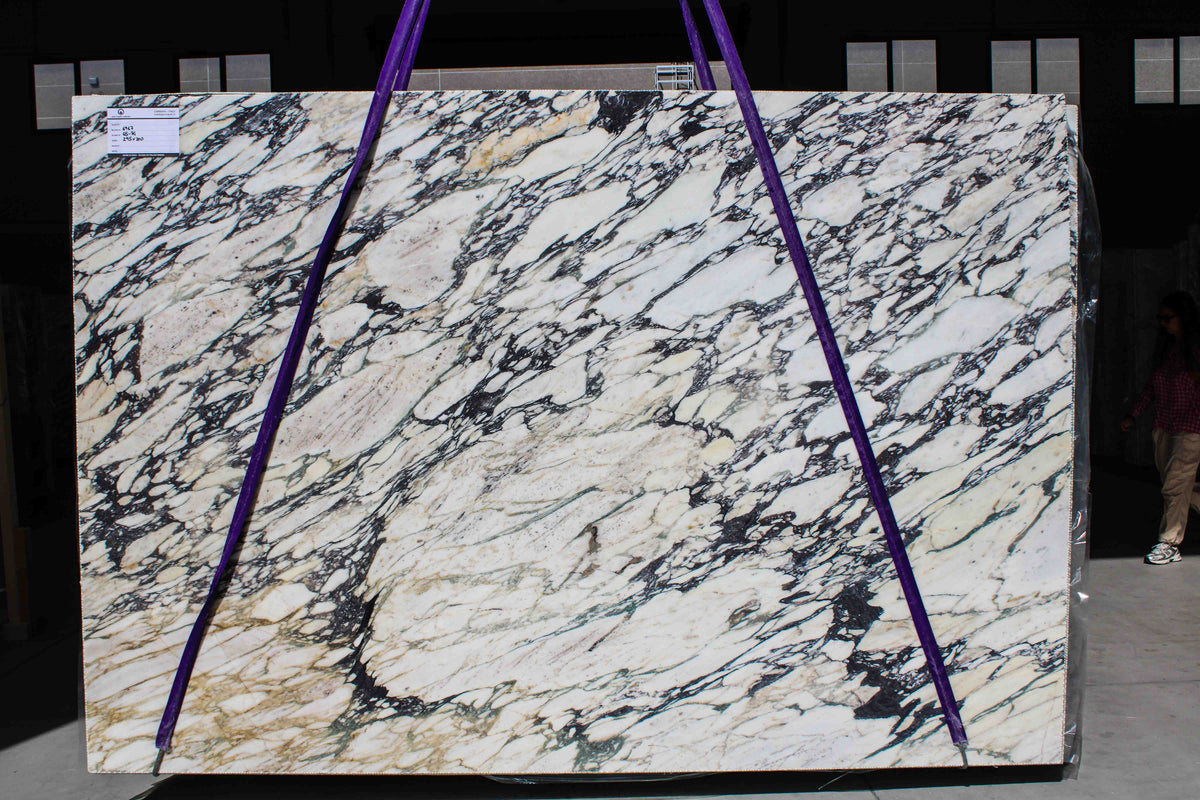
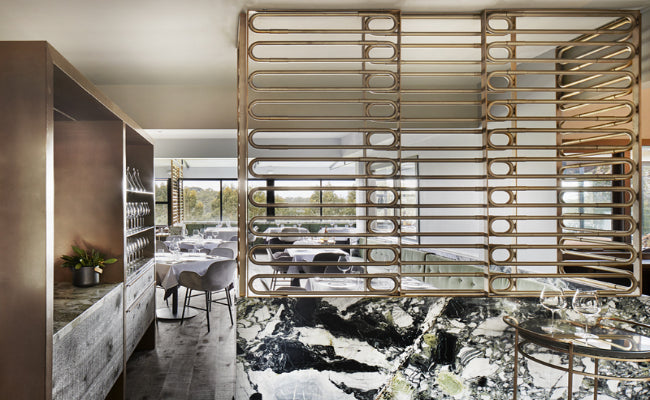
At Cremorne Offices in Melbourne, the lift lobby gives visitors a close-up view of the building’s materials. Bronze doors sit within a wall of veined stone. The door edges draw straight vertical lines through a surface whose markings run in several directions. It’s a detail you have time to notice while waiting for the lift.
Built by Maxcon Constructions, this Melbourne workplace brings together natural stone, timber and Bodrum Grey porcelain. NXD Photography’s project photographs trace that palette from the street entrance to the change rooms.
From the street to the stair
Tall, bronze-toned window frames mark the recessed entrance. Inside, the polished lobby floor catches the light, while spotlights pick out individual veins in the dark stone behind reception. At the stair, a slender brass-toned handrail follows the rise of the stone treads. The timber panelling beside it gives the metal line a warm, even background.

A different scale in the amenities
In the change room, timber lockers flank a long stone washbasin. Here the stone sits at hand height, where its edge and the length of the basin are easy to see. In the washroom, a freestanding basin bench sits beneath suspended mirrors, leaving space around the stone so its shape can be read from either side.

Bodrum Grey porcelain at Cremorne Offices
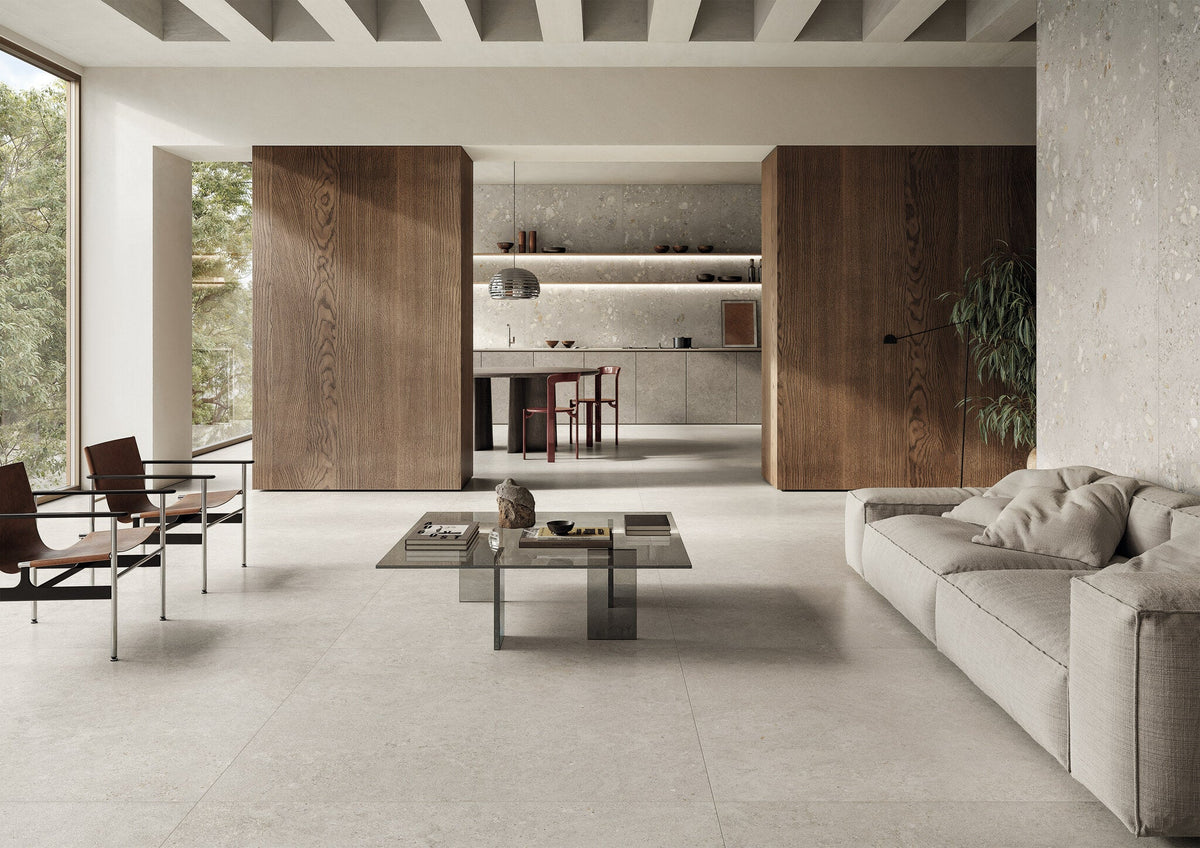
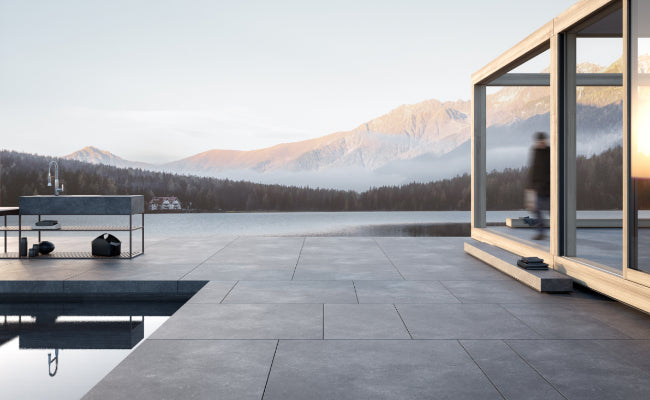
The project’s material selection includes Bodrum Grey, a cool grey porcelain tile with fine, stone-inspired veining. Seen beside the warm timber and bronze tones in the project photographs, the grey gives the palette a cooler note. A close-up of the tile shows how narrow veins cross a surface made up of several shades of grey.
View the complete Cremorne Offices project gallery for the street frontage, reception, stair, amenities and planted roof terraces.
Location · Cremorne, Victoria
Builder · Maxcon Constructions
Photography · NXD Photography